RIYADH TOWER
Riyadh, Tower
Client: S.S. Al Rajhi Board Mgmt.
Location: Riyadh, KSA.
Building Type: Mixed Use
GFA: 96,000 m²
Status: Concept
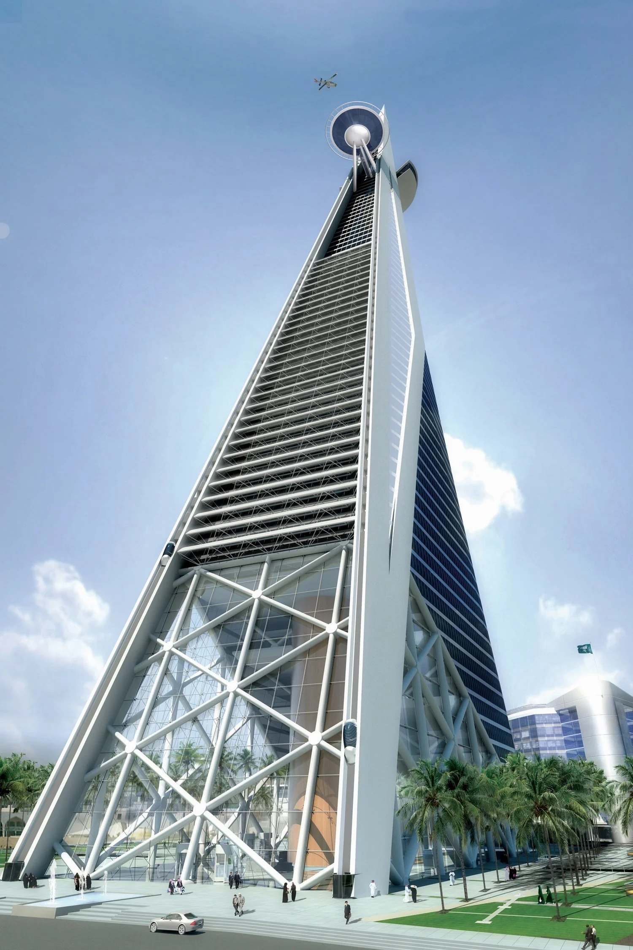
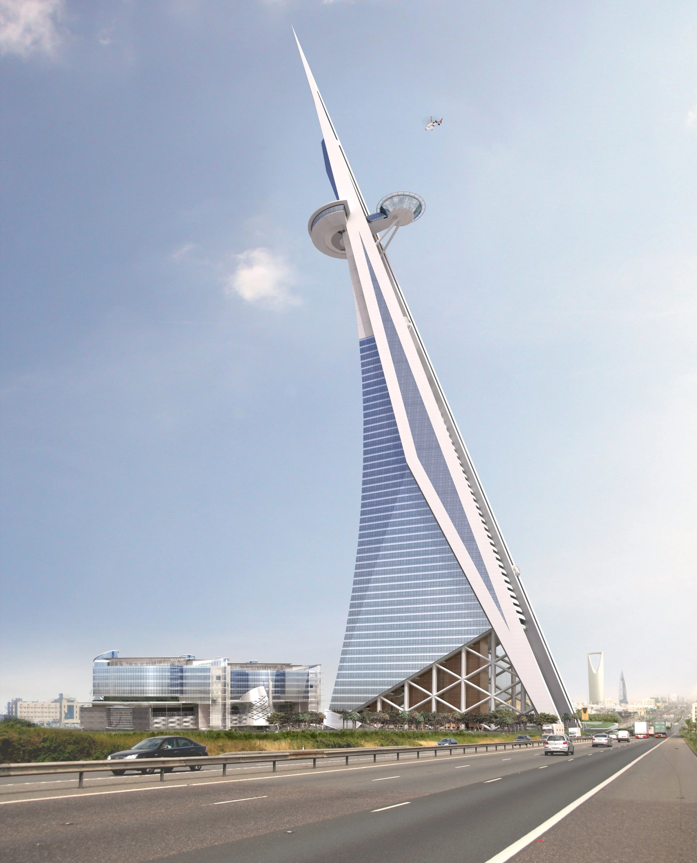
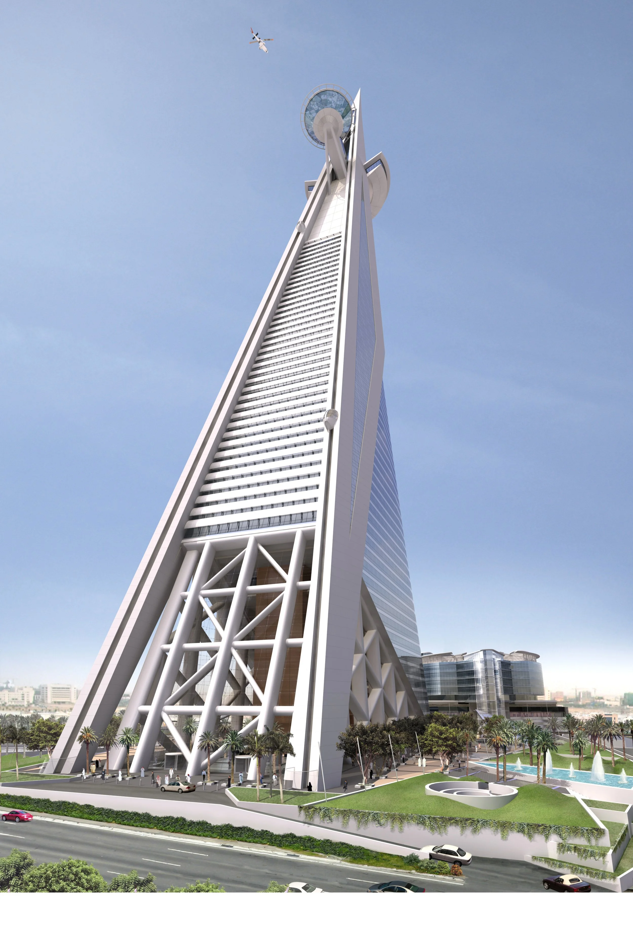
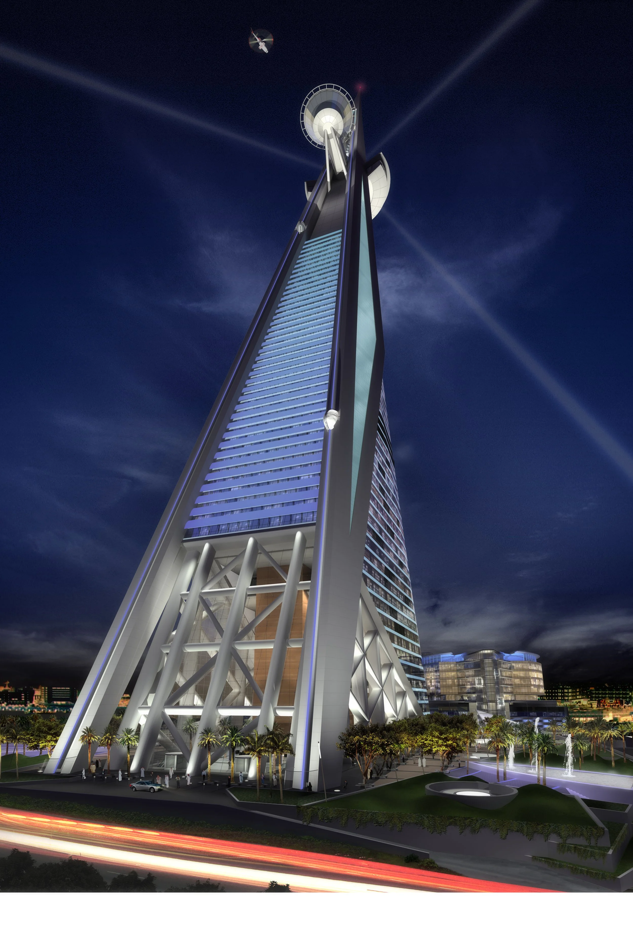
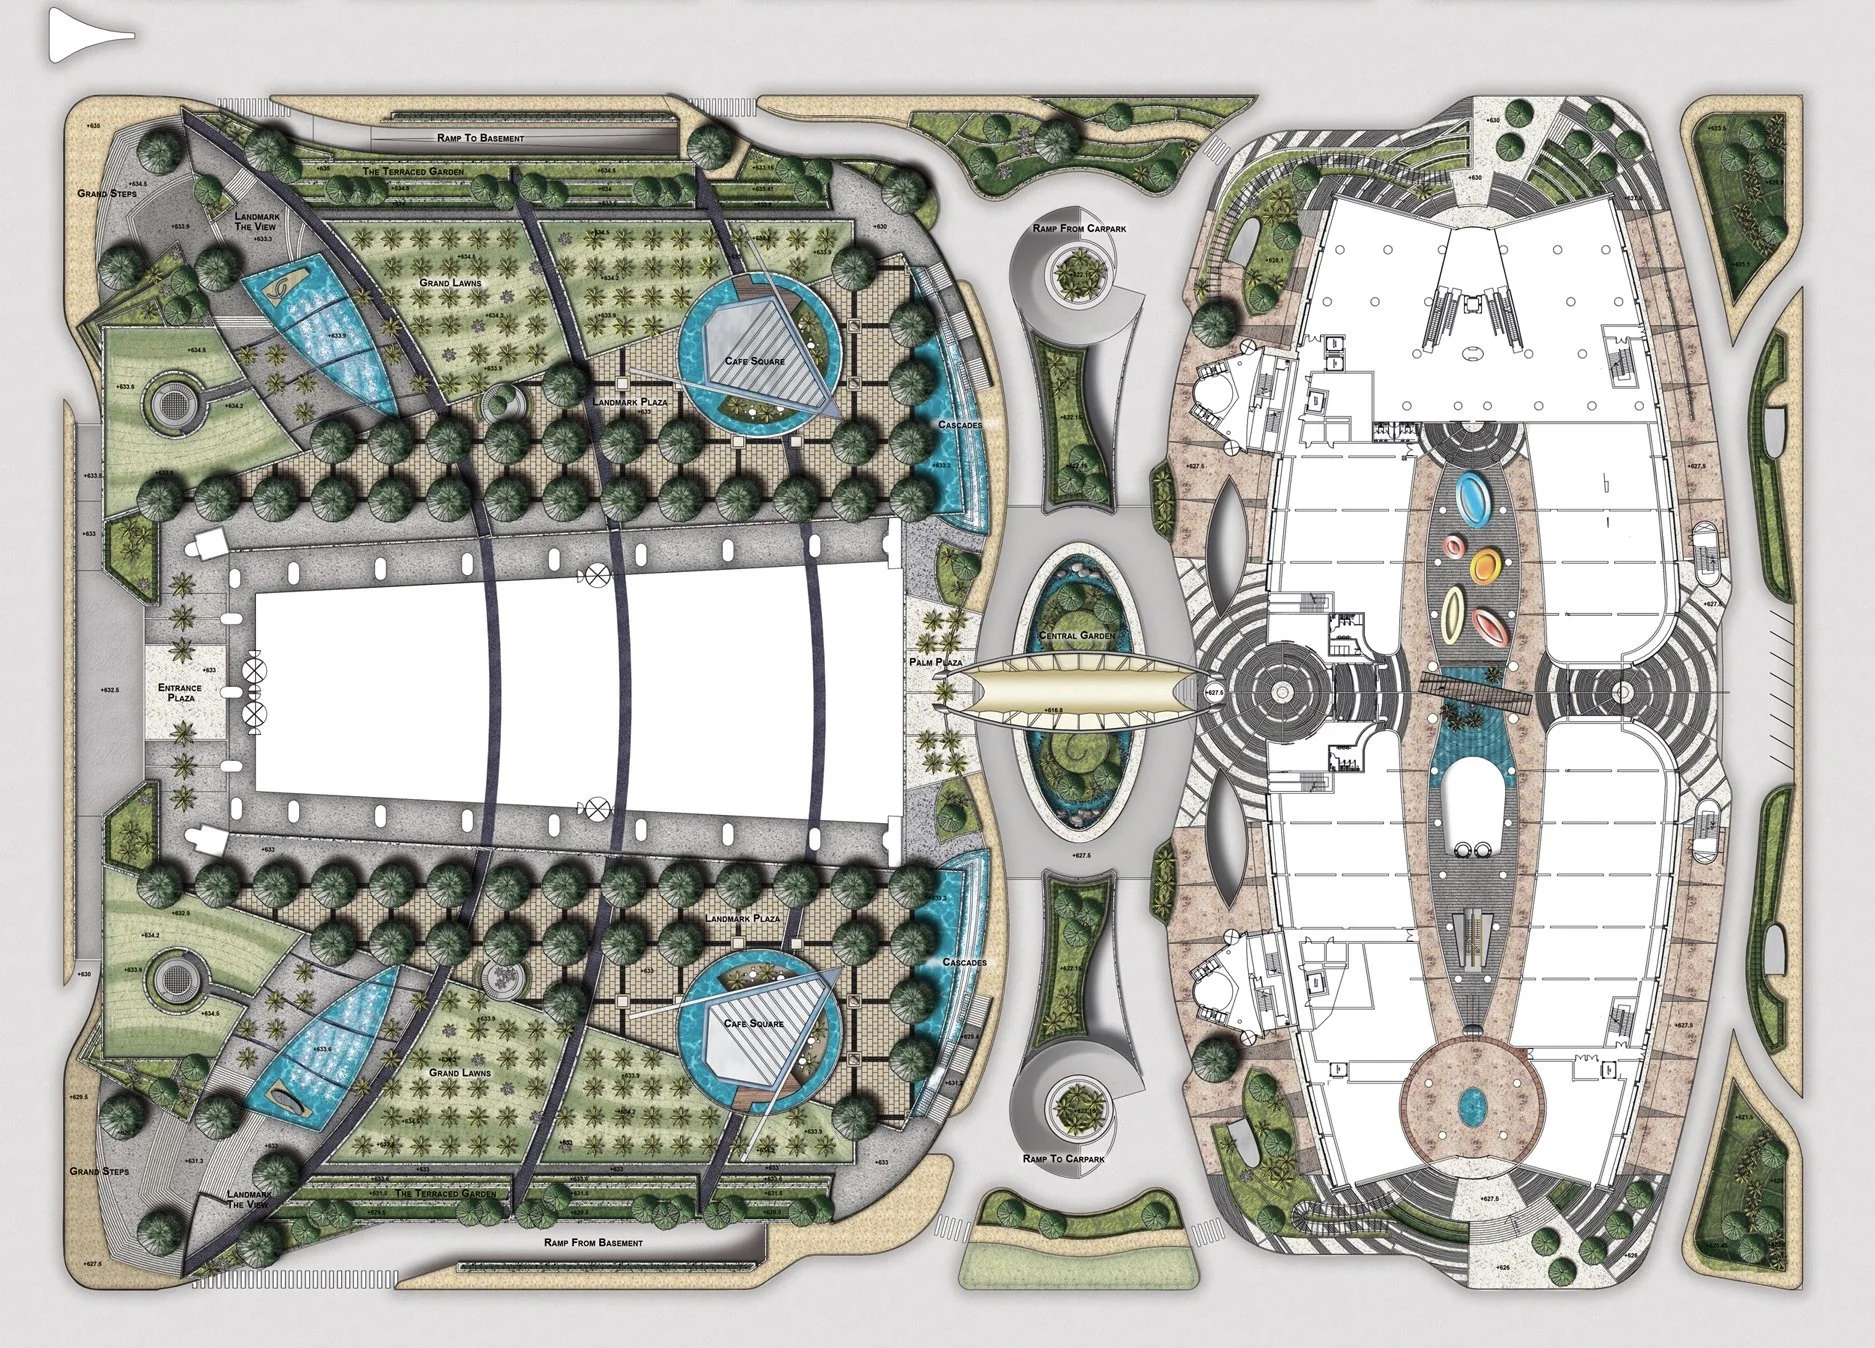
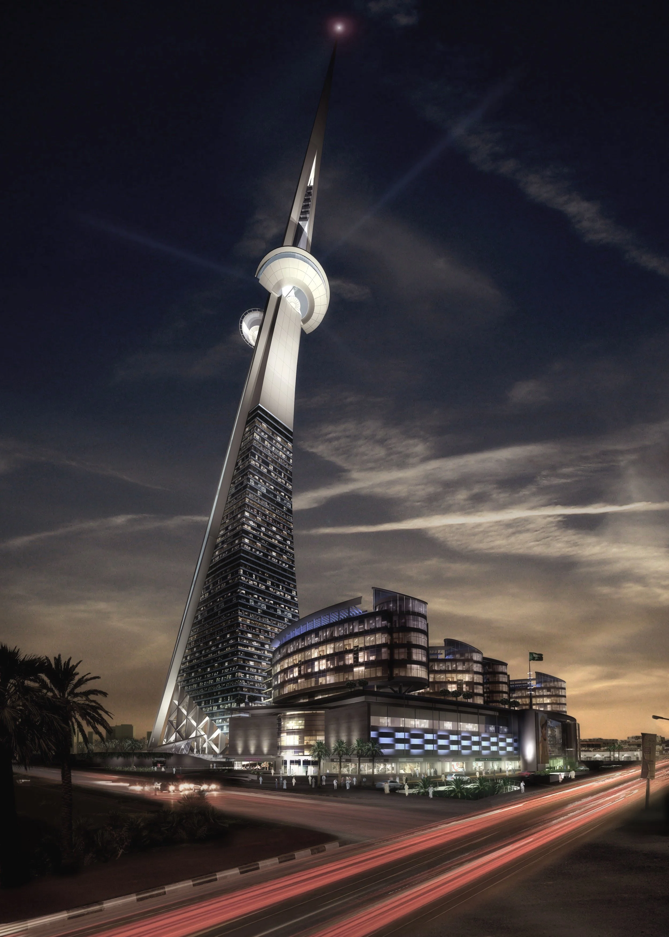
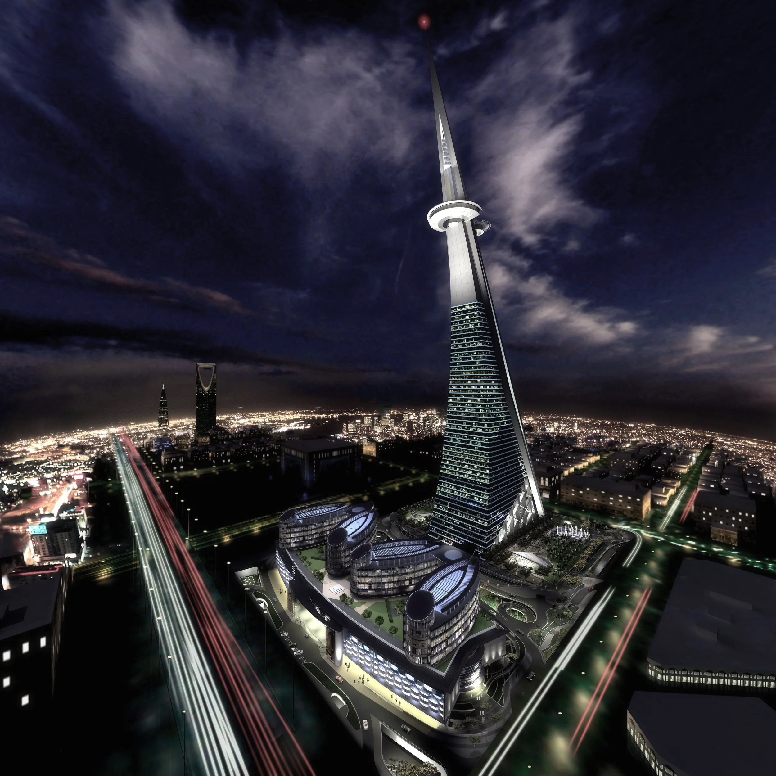
Riyadh Tower, soaring over 400 metres, stands as an architectural statement, set within meticulously landscaped gardens accented by dramatic water features. The development integrates premium office spaces with a conference and business centre, all within a dynamic, mixed-use environment that enhances its value to the town and its community. Adjacent to the tower, a medium-sized mall offers a blend of luxury retail units, an anchor store and a vibrant food court, supporting both commercial activity and social interaction. Above the mall, four floors of high-quality VIP office spaces provide exclusive, independent working environments. The entire complex is underpinned by two levels of basement parking, ensuring seamless access and convenience for visitors and workers alike.
-
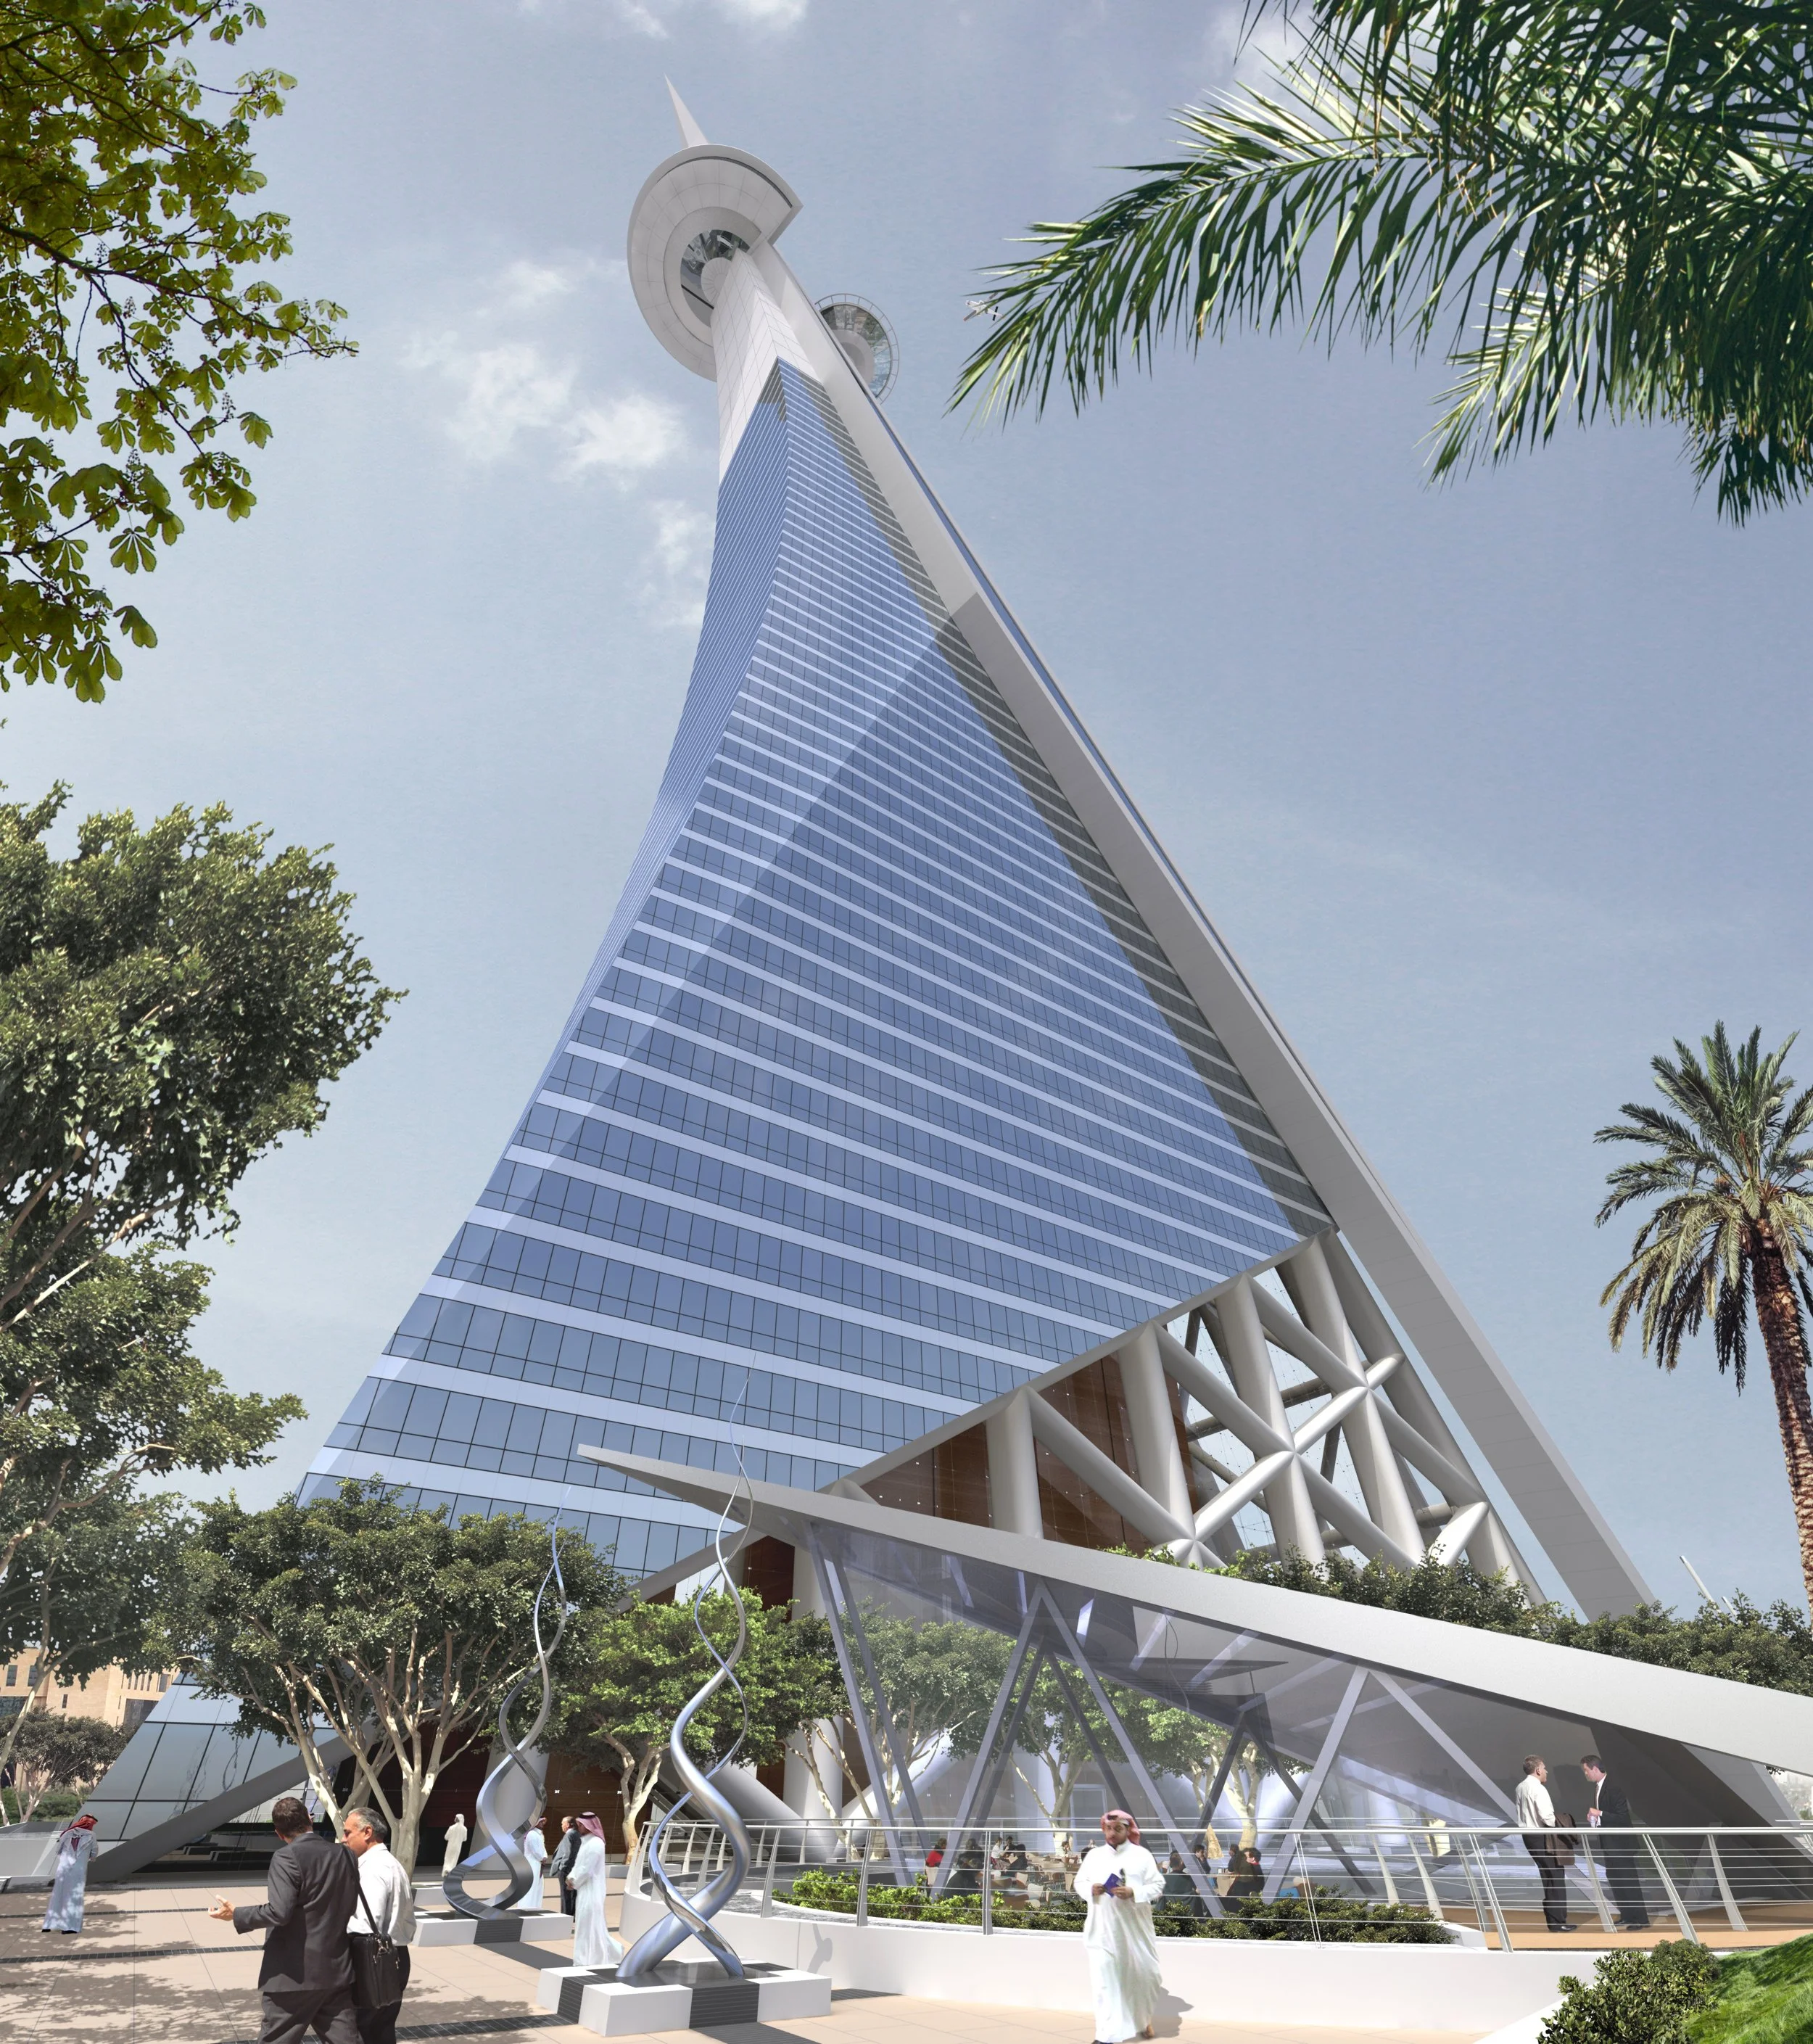
The tower’s design is distinctive, with a sweeping curve on one side anchored by two robust legs that ascend its straight edge, tapering into a sharp point. This bold and dynamic form makes the tower instantly recognisable on the skyline. The office spaces hover above a breathtaking 50-meter-high atrium, an expansive gathering space ideal for meetings, exhibitions, and events. This architectural marvel offers both local and international businesses modern, flexible office spaces tailored to their evolving needs. Guests are transported to the top of the tower via two external funicular lifts, where a panoramic restaurant offers stunning views of the surrounding cityscape.
The mixed-use nature of the project ensures that it remains active throughout the day and night, contributing to the town’s economic vitality. By seamlessly integrating offices, retail and dining, the development fosters a vibrant community hub that serves diverse needs and encourages social and business interaction. The careful consideration of access for both vehicles and pedestrians optimises circulation around the tower, creating a safe and efficient environment for all users.
Sustainability is central to the design, with advanced energy-saving systems that reduce consumption. The mixed-use concept maximises the site’s potential, ensuring that every space is utilised to its fullest. The project not only enhances the local economy but also elevates the experience for those who engage with it daily, balancing aesthetic excellence with practical functionality.